Start with a purpose for the space
The best starting point is how you want to use the basement. A comfortable gathering area, home workspace or open living arrangement will each have different needs for storage, circulation and lighting. Think about who will use the room and how it connects to the rest of the home.
An unfinished basement and an existing finished lower level can both offer possibilities. Tell us which features you want to keep and where the current arrangement falls short.
Understand the existing conditions
Columns, stairs, ceiling height, windows and building services influence the layout. These elements need to be considered alongside the finished appearance, particularly when you are planning new rooms or changing the arrangement.
Mention any history of dampness or water entry at the outset. Finishing over an unresolved problem is not a solution. Existing conditions and any specialist assessment should be addressed before the finishing scope is settled.
Bring the lower level together
Flooring, wall finishes and lighting help a basement feel connected to the home above. Open areas benefit from a clear purpose for each part of the room, while storage and the transition from the stairs deserve the same attention as the main living space.
If you are considering a bathroom or kitchen area, include it in the initial conversation. Plumbing, electrical services, ventilation and other project-specific requirements need to be assessed as part of the complete scope.
See the possibilities in completed work
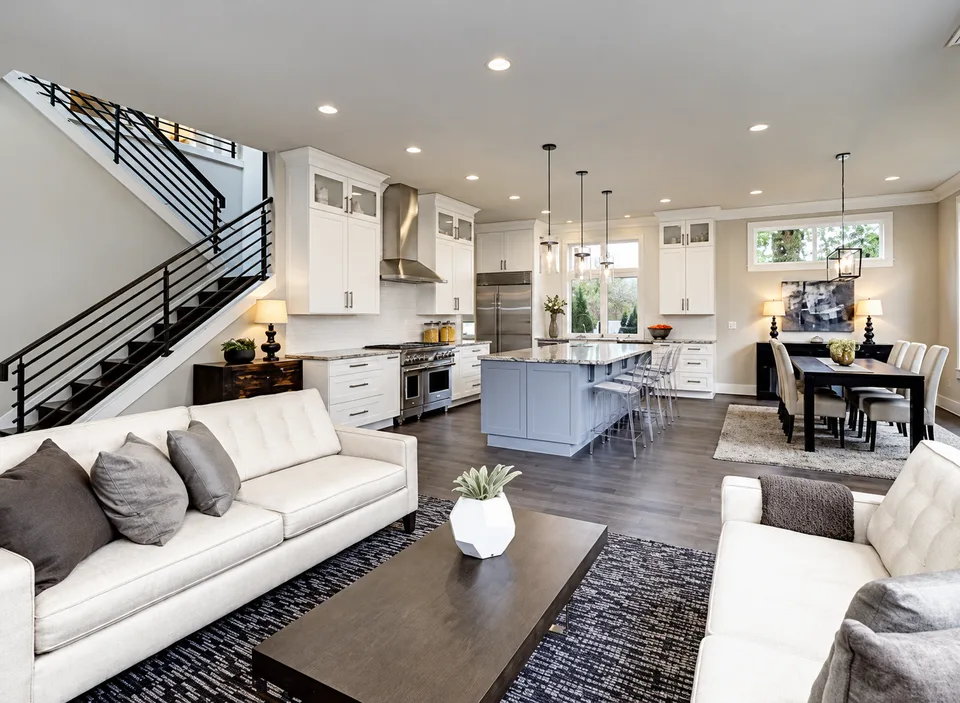
Our completed-project gallery includes an open basement living area with a kitchen and staircase, and a second renovated basement with wood-tone flooring and a spacious layout. They offer different ways to think about the use of a lower level.
Use the Basements gallery to look more closely, then tell us what would work for your own home. Your layout, finishes and proposal will be developed around your space and agreed project.
Your project questions
Do you renovate basements that are already finished?
Yes. We can discuss updating an existing finished basement as well as finishing an unfinished area. Tell us what you want to retain and how you would like the space to work.
Can a basement renovation include a bathroom or kitchen area?
Those features can be discussed as part of the project. Feasibility depends on the space, existing services and any specialist work or approvals required. They need assessment before inclusion in a proposal.
What should I send before a site visit?
Your project location, a few photographs and a description of how you want to use the basement are a good start. Mention any known moisture concerns and your preferred timing.
Start with a call or site visit
Tell us about your project, where it is located and your preferred timing. We will work through the next steps with you. Call 704-496-0030 or send a project inquiry.
Planning more than one improvement?
Explore related services and share the full project with us.